
Address
3583 14th Avenue, Castlegar, BC
Price
$ 819,900
Property Attributes
- ID#10397566
- TypeSingle Family
- Listing Status Active
- MunicipalityCastlegar
- CityCastlegar
- AreaCastlegar
- NeighbourhoodSouth Castlegar
- Postal CodeV1N 4J2
- Style
- Year Built2016
- Price$ 819,900
- Bedrooms4
- Bathrooms3
- Half Bathrooms1
- Sqr Footage2730
- Lot Size0.23 Acres
Data Source:
Canadian Real Estate Association (CREA)
Property Description
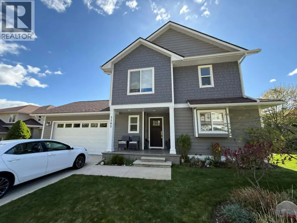
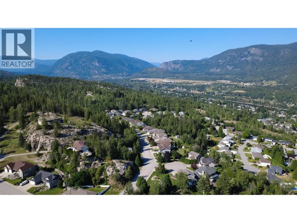
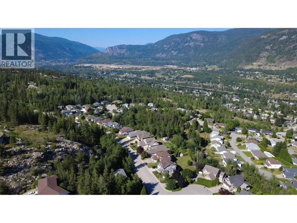
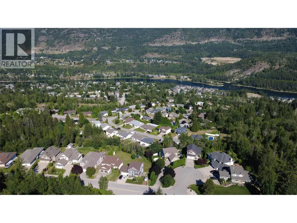
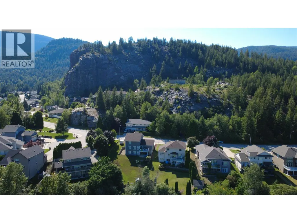
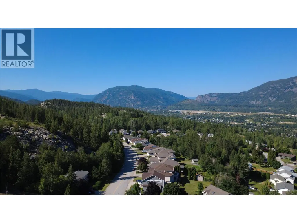
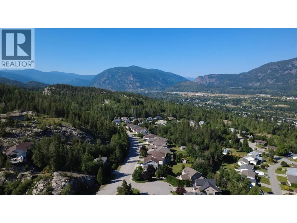
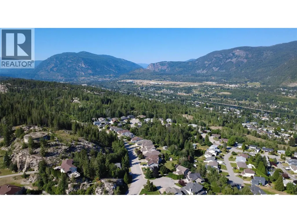
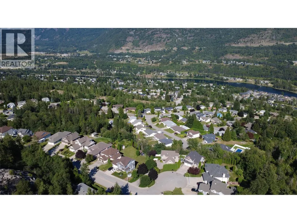
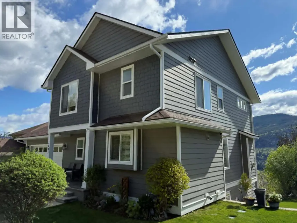
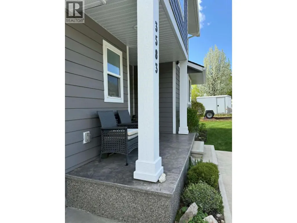
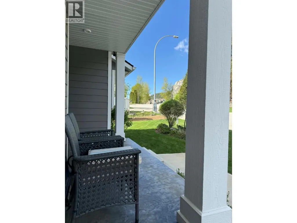
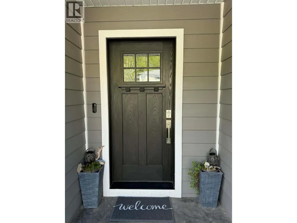
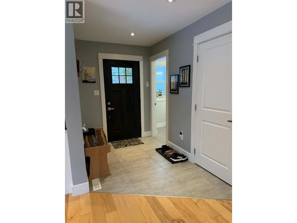
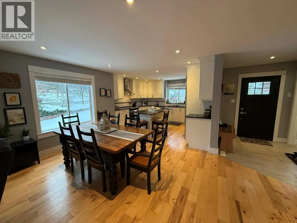
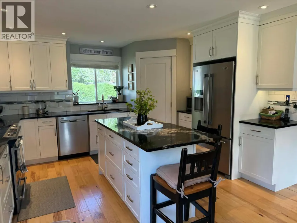
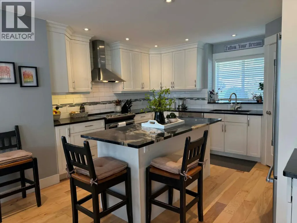
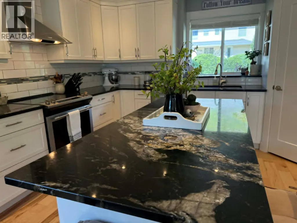
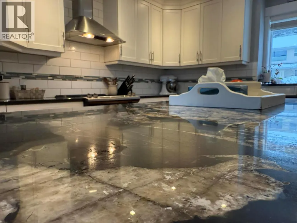
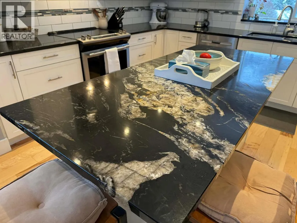
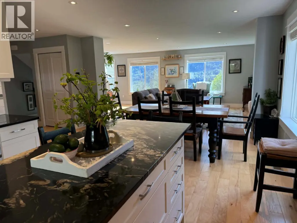
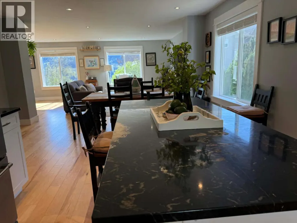
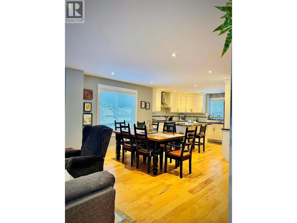
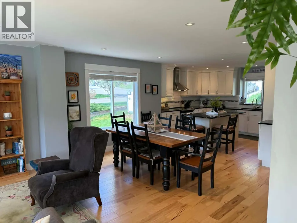
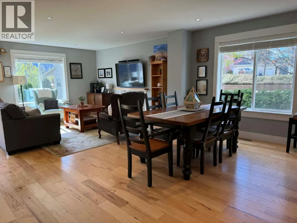
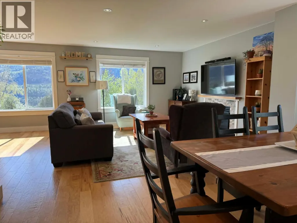
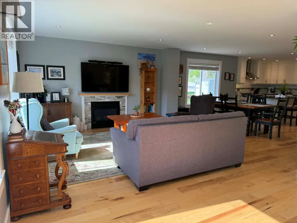
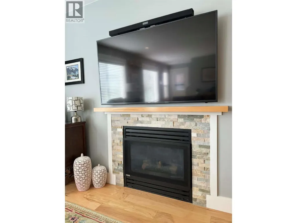
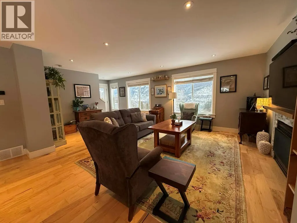
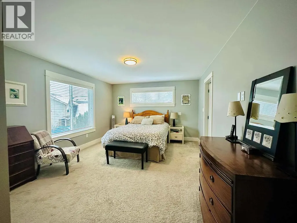
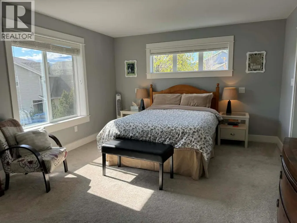
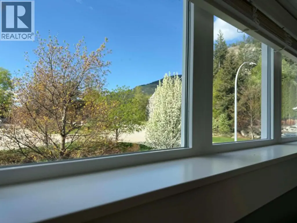
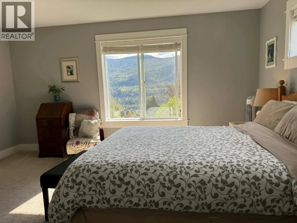
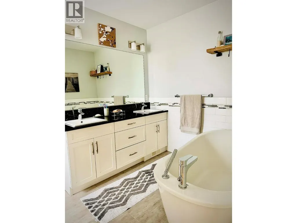
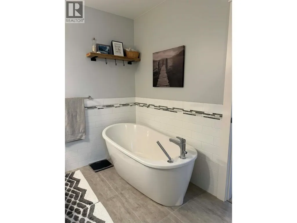
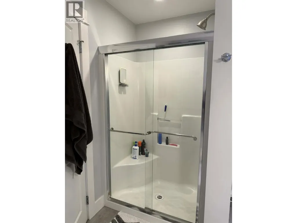
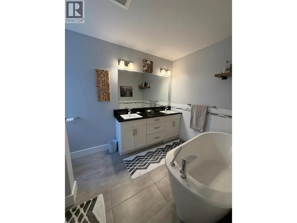
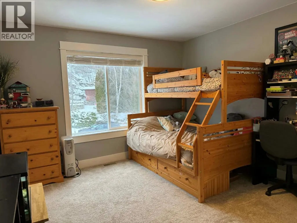
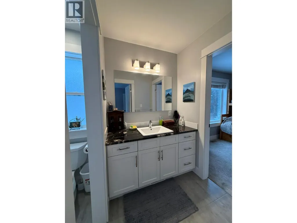
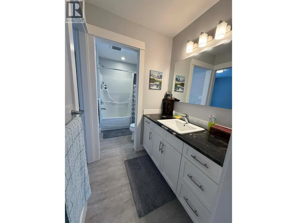
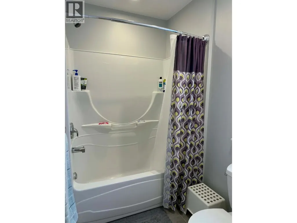
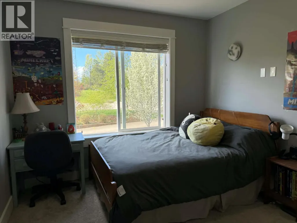
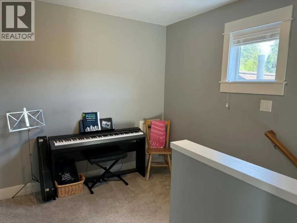
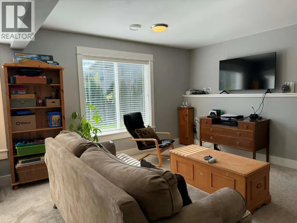
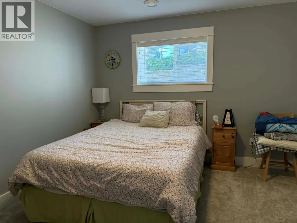
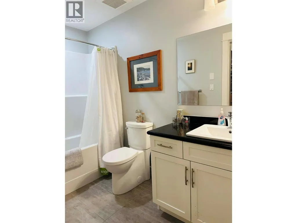
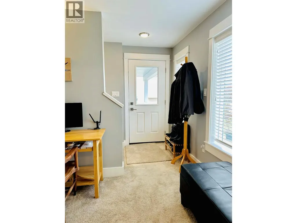
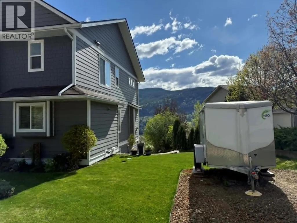
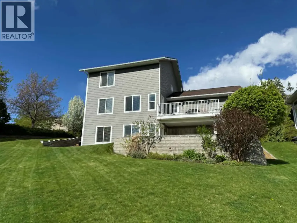
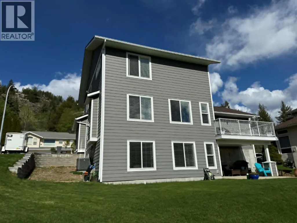
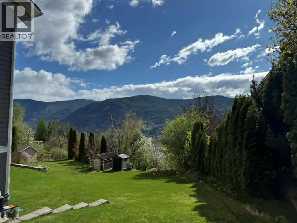
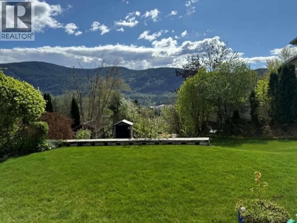
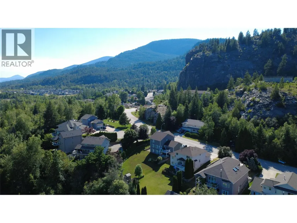
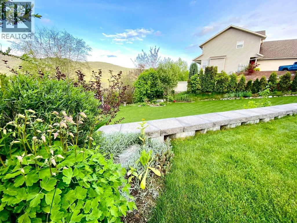
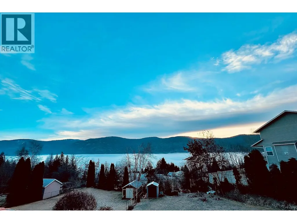
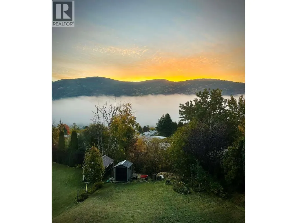
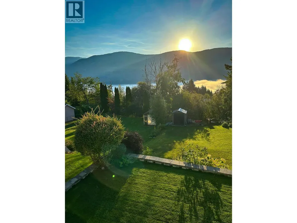
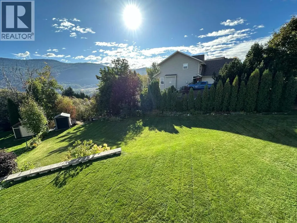
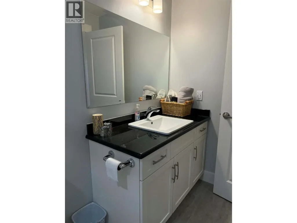
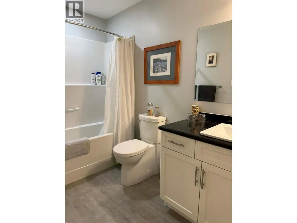
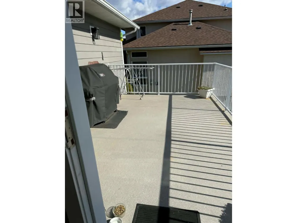
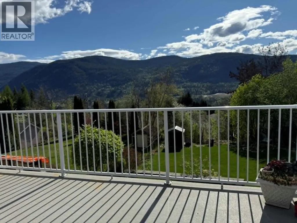
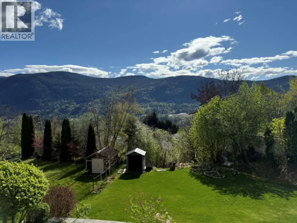
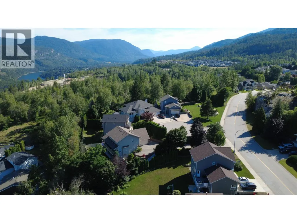
You will fall in love with this beautiful custom built home situated on a large private lot in one of Castlegar's most desirable areas. This two storey home has over 2,700 of finished area with a well thought out floor plan, 4 bedrooms and 3.5 baths over three floors. The main floor is gorgeous open concept living with large windows to bring the outside in. Light hardwood floors throughout. A gourmet kitchen has a large center island with stunning custom selected granite counters and walk-in pantry; All open to the dining room which seamlessly flows to the large living with complete with a gas fireplace. Upstairs hosts a massive primary suite with walk-in closet and a spa inspired ensuite with free standing tub, shower and double vanity. Spare bedrooms separated by an amazing Jack & Jill bath and a flex space complete the upper floor. The daylight basement has its own separate entry and patio as well as a bedroom, full bath and storage. Many great features such as: custom granite counters throughout the entire home, laundry chute, AC, stamped concrete, active Radon system, 220 amp for welding or an EV, prewire for hot tub on a large deck and much more. The home is situated to allow stunning valley views and plenty of privacy. A large subdivision lot has lots of yard space for kids and extra room for parking all sorts of toys. Conveniently located only a short drive to Trail, Rossland and Red Mountain, this is an ideal location to make your home base for Kootenay adventures. (id:7434)
General Features
| Features | Private setting, Central island, Balcony |
|---|---|
| Community Features | Family Oriented |
| Property Type | Single Family |
| Neighbourhood | South Castlegar |
| Amenities | Public Transit, Park, Recreation |
| Building Cooling Type | Central air conditioning |
| Parking Space Total | 2 |
| Building Type | House |
| Ownership Type | Freehold |
| Building.StoriesTotal | 3 |
Interior Features
| Building Fireplace Present | True |
|---|---|
| Building Fireplace Total | 1 |
| Building Fireplace Type | Unknown |
| Building Heating Type | Forced air, See remarks |
| Basement Type | Full |
| Construction Style Attachment | Detached |
| Fireplace Fuel | Gas |
| Flooring Type | Carpeted, Ceramic Tile, Hardwood |
| Living Area Range | 2730 |
| Bedrooms | 4 |
Exterior Features
| ViewType | Mountain view, Valley view, View (panoramic) |
|---|---|
| Building Roof Material | Asphalt shingle |
| Building Roof Style | Unknown |
| Land Amenities | Public Transit, Park, Recreation |
| Landscape Features | Landscaped, Rolling, Underground sprinkler |
| Sewer | Municipal sewage system |
Room Details
| Room | Dimensions | Level | Flooring | Details |
|---|---|---|---|---|
| 2pc Bathroom | Measurements not available | Main level | ||
| 4pc Bathroom | Measurements not available | Basement | ||
| 5pc Bathroom | Measurements not available | Second level | ||
| 5pc Ensuite bath | Measurements not available | Second level | ||
| Bedroom | 11'2'' x 12'6'' | Basement | ||
| Dining room | 13'0'' x 10'0'' | Main level | ||
| Family room | 12'0'' x 14'0'' | Basement | ||
| Kitchen | 12'0'' x 13'11'' | Main level | ||
| Laundry room | 5'0'' x 5'8'' | Main level | ||
| Living room | 14'0'' x 19'4'' | Main level | ||
| Primary Bedroom | 17'0'' x 12'4'' | Second level |
Amenities
- Views
- New Construction
- Adult 55+
- Lease To Own
- No Strata Fees
- Furnished
- Primary On Main
- Air Conditioning
- Seller Finance
- Green
- Fixer Upper
- Horse
- Golf
- Fireplace
- Deck
- Garage
- Basement
- Pool

Property vs Single Family Average in V1N 4J2
Price
Year Built
In The Neighbourhood
Just Listed
Castlegar
$ 789,000
- Type
- Single Family
- Size
- 2,745 SqFt
- Rooms
- 5 Beds + 3 Baths
RE/MAX All Pro Realty
Castlegar
$ 569,900
- Type
- Single Family
- Size
- 2,274 SqFt
- Rooms
- 4 Beds + 2.5 Baths
Coldwell Banker Executives Realty
Castlegar
$ 1,595,000
- Type
- Single Family
- Size
- 3,100 SqFt
- Rooms
- 3 Beds + 3 Baths
Coldwell Banker Executives Realty
Castlegar
$ 799,900
- Type
- Single Family
- Size
- 2,932 SqFt
- Rooms
- 3 Beds + 3.5 Baths
Coldwell Banker Executives Realty
